4137 Sierra Drive, Honolulu, HI 96816
- $1,298,000
- 3
- BD
- 3
- BA
- 898
- SqFt



- List Price
- $1,298,000
- MLS #
- 202612198
- Days on Market
- 49
- Status
- ACTIVE UNDER CONTRACT
- Type
- Single Family Residential
- Bedrooms
- 3
- Full Baths
- 3
- Living Area
- 898
- Land Area
- 5,334
- Land Tenure
- FS - Fee Simple
- Neighborhood
- Wilhelmina
- Subdivision
- Wilhelmina
Property Description
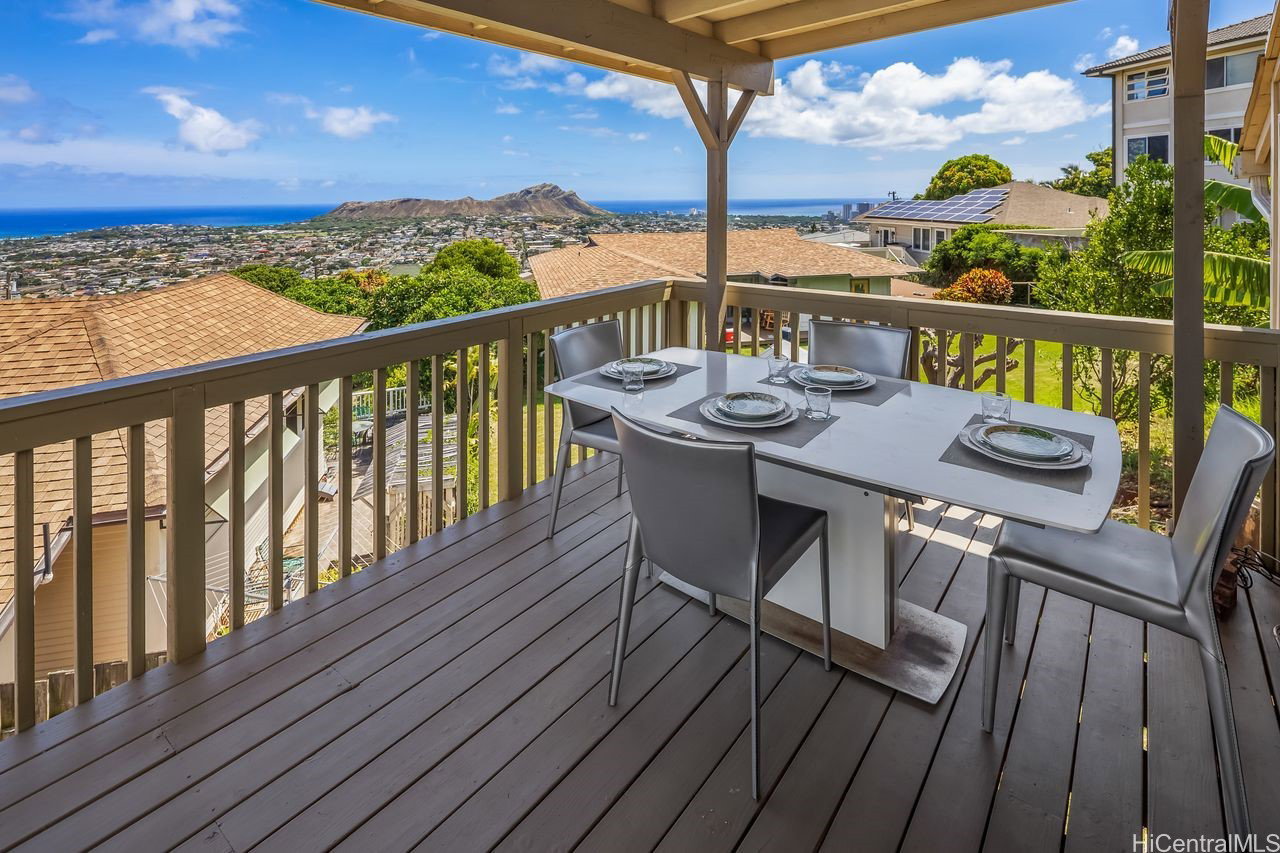
Cooled by gentle mountain breezes & blessed with sweeping coastline views stretching toward Diamond Head, this exceptional 3-unit property offers the kind of island lifestyle people dream about. Upstairs, a spacious covered lanai becomes the heart of the home, a place to greet the morning with a cup of coffee as the sun rises over the Pacific, to gather with friends for leisurely meals, or unwind in the evening while watching mesmerizing sunsets paint the sky in shades of gold & pink. The well-appointed kit flows effortlessly to the outdoor living space, making entertaining and dining al fresco both easy & enjoyable. Whether preparing a casual breakfast or hosting a sunset dinner, everything is designed to embrace the HI indoor-outdoor way of life. The upstairs residence features 2 comfortable bedrooms & 1 bathroom, creating a peaceful retreat where the sights, sounds & breezes of the islands are never far away. The downstairs 1 bedroom unit has a generous sized living area leading out to the covered lanai. Easy walking distance to Waialae Avenue with numerous restaurants & boutique shops. Small studio also included in the offering.
/u.realgeeks.media/rainbowsandhomes/logo-full.png)
Additional Information
- Island
- Oahu
- Utilities
- Above Ground Utilities, Cable Available, Electricity Available, High Speed Internet Available, Phone Available, Water Available
- View
- City, Garden, Mountain(s), Ocean, Sunset, Sunrise
- Elementary School
- Waialae
- Middle School
- Kaimuki
- High School
- Kalani
- Lot Size
- 5,334
- Construction Materials
- Hollow Tile, Other, Single Wall, Wood Frame
- Pool Features
- None
- Neighborhood
- Wilhelmina
- Frontage
- Other
- Year Built
- 1952
- Garage Spaces
- 1
- Inclusions
- Cable TV, Ceiling Fan, Disposal, Dryer, Range/Oven, Refrigerator, Smoke Detector, Washer, Water Heater
- Parking Features
- Carport, One Car Garage, One Space, On Street
- Lot Features
- Other
- Style
- Cottage, Detached, Studio
- Stories
- 2
- Assessed Total
- 1567400
- Water
- Public
- Pets Allowed
- Call
Mortgage Calculator
Listing courtesy of Coldwell Banker Realty.
Based on information from the Multiple Listing Service of Hicentral MLS, Ltd. Listings last updated on . Information is deemed reliable but not guaranteed. Copyright: 2026 by HiCentral MLS, Ltd. IDX information is provided exclusively for consumers' personal, non-commercial use. It may not be used for any purpose other than to identify prospective properties consumers may be interested in purchasing.
Contact: (808) 738-3904